
FormScope field guide
Concrete planning starts with better information.
Practical guides for property owners, builders and facility teams planning concrete and supporting site preparation across western North Carolina.
From ground preparation to final pour.
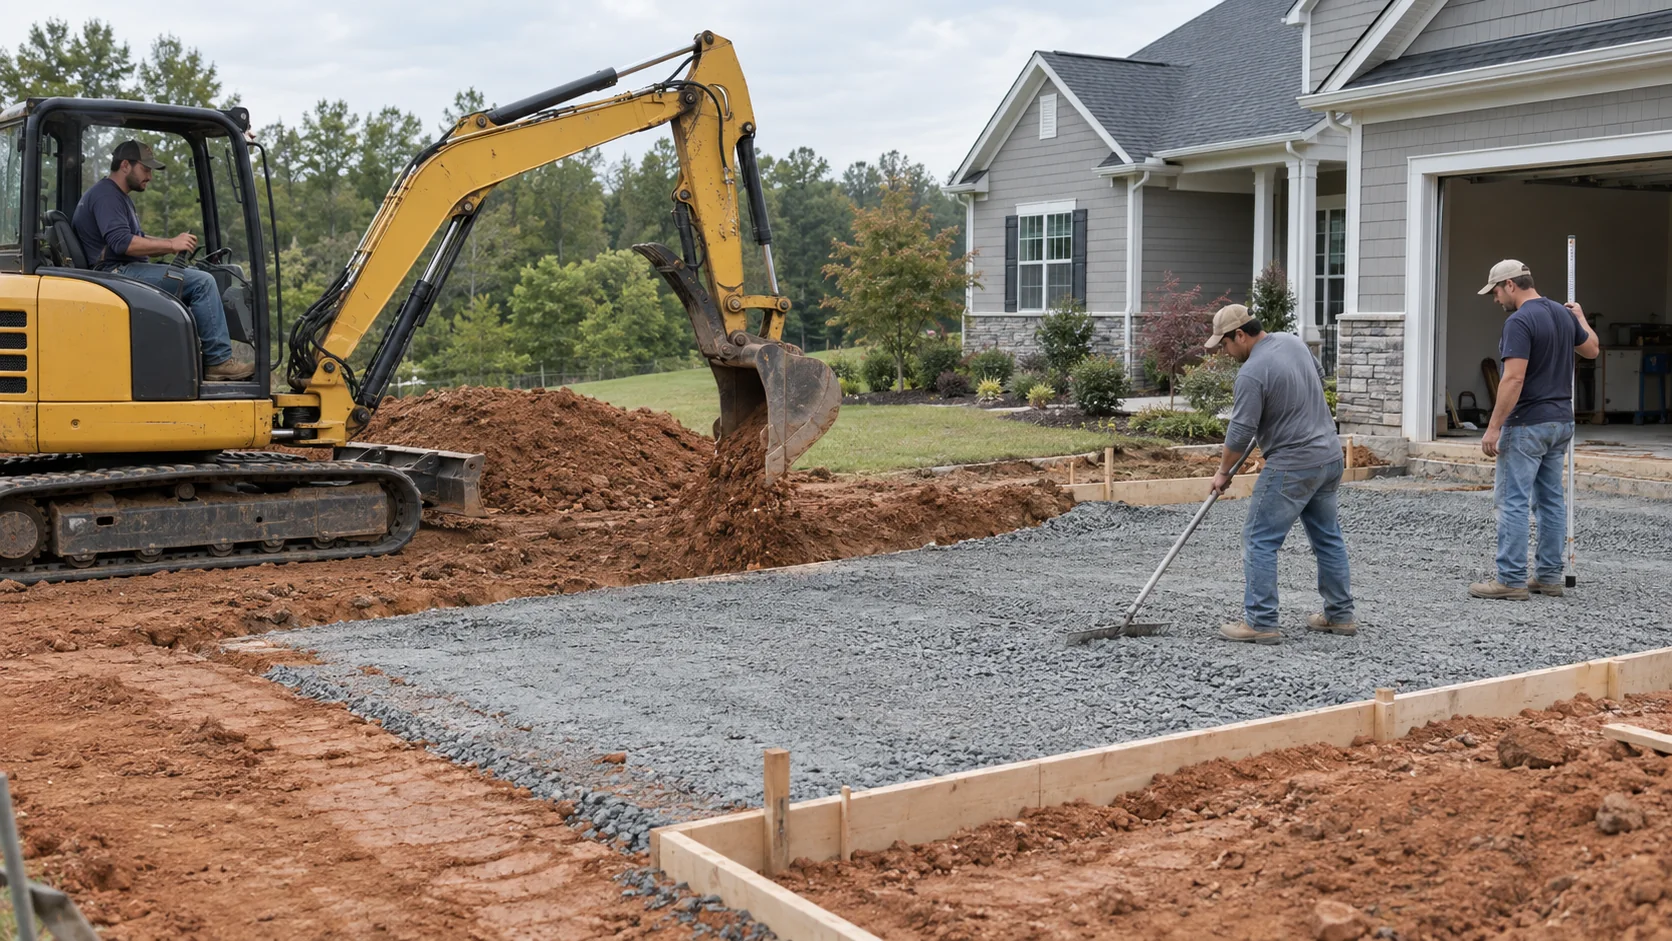
Why Site Preparation Matters Before Concrete Is Poured
Learn how excavation, subgrade shaping, stone base, compaction, elevations and drainage support a dependable concrete project.
Read Article →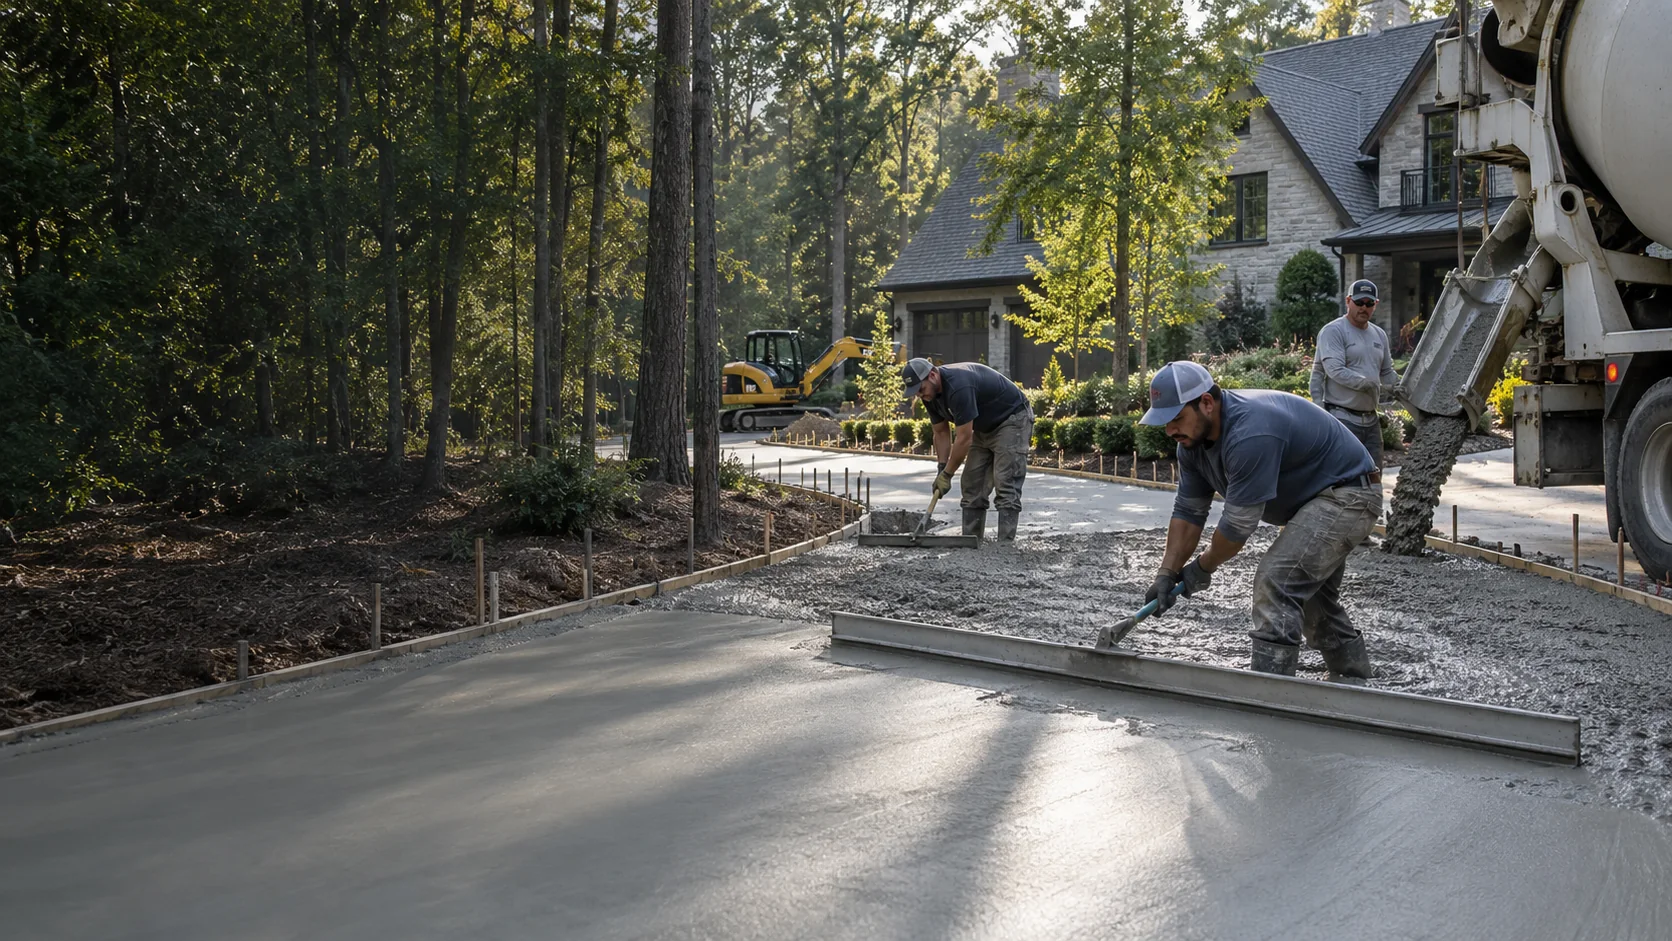
Planning a Concrete Driveway: What to Decide Before the Estimate
A practical checklist for planning driveway dimensions, access, drainage, transitions and intended use before requesting a concrete estimate.
Read Article →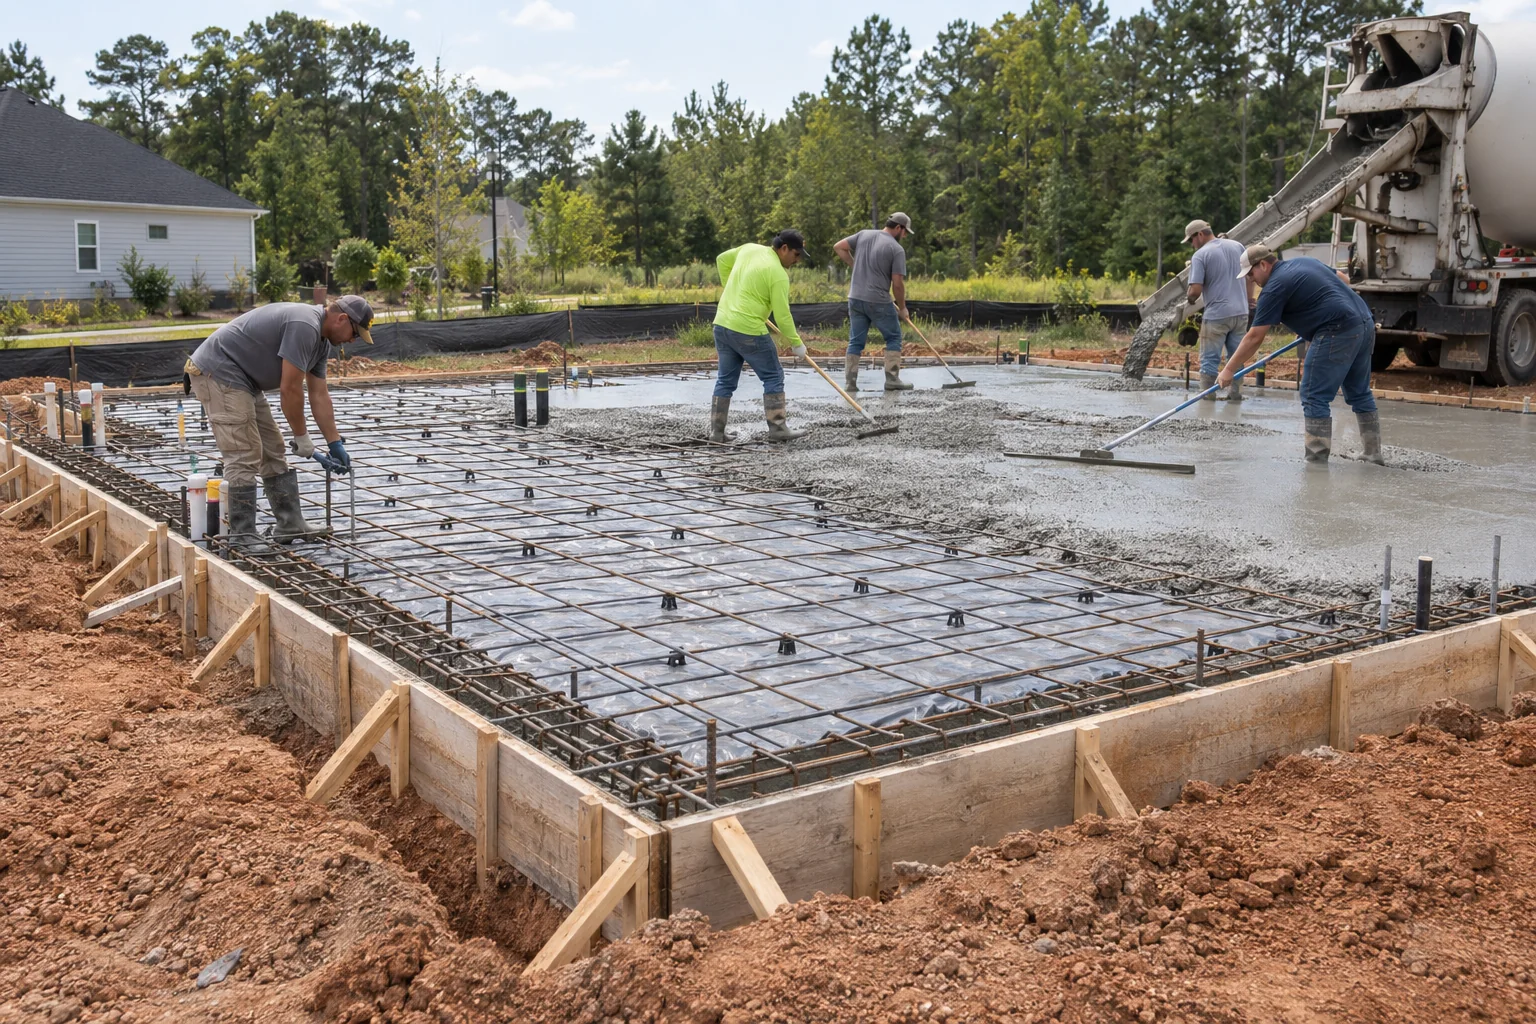
Monolithic Slabs and Separate Footings: Understanding the Difference
Understand the planning differences between an integrated monolithic slab and a slab supported by separately constructed footings or foundation walls.
Read Article →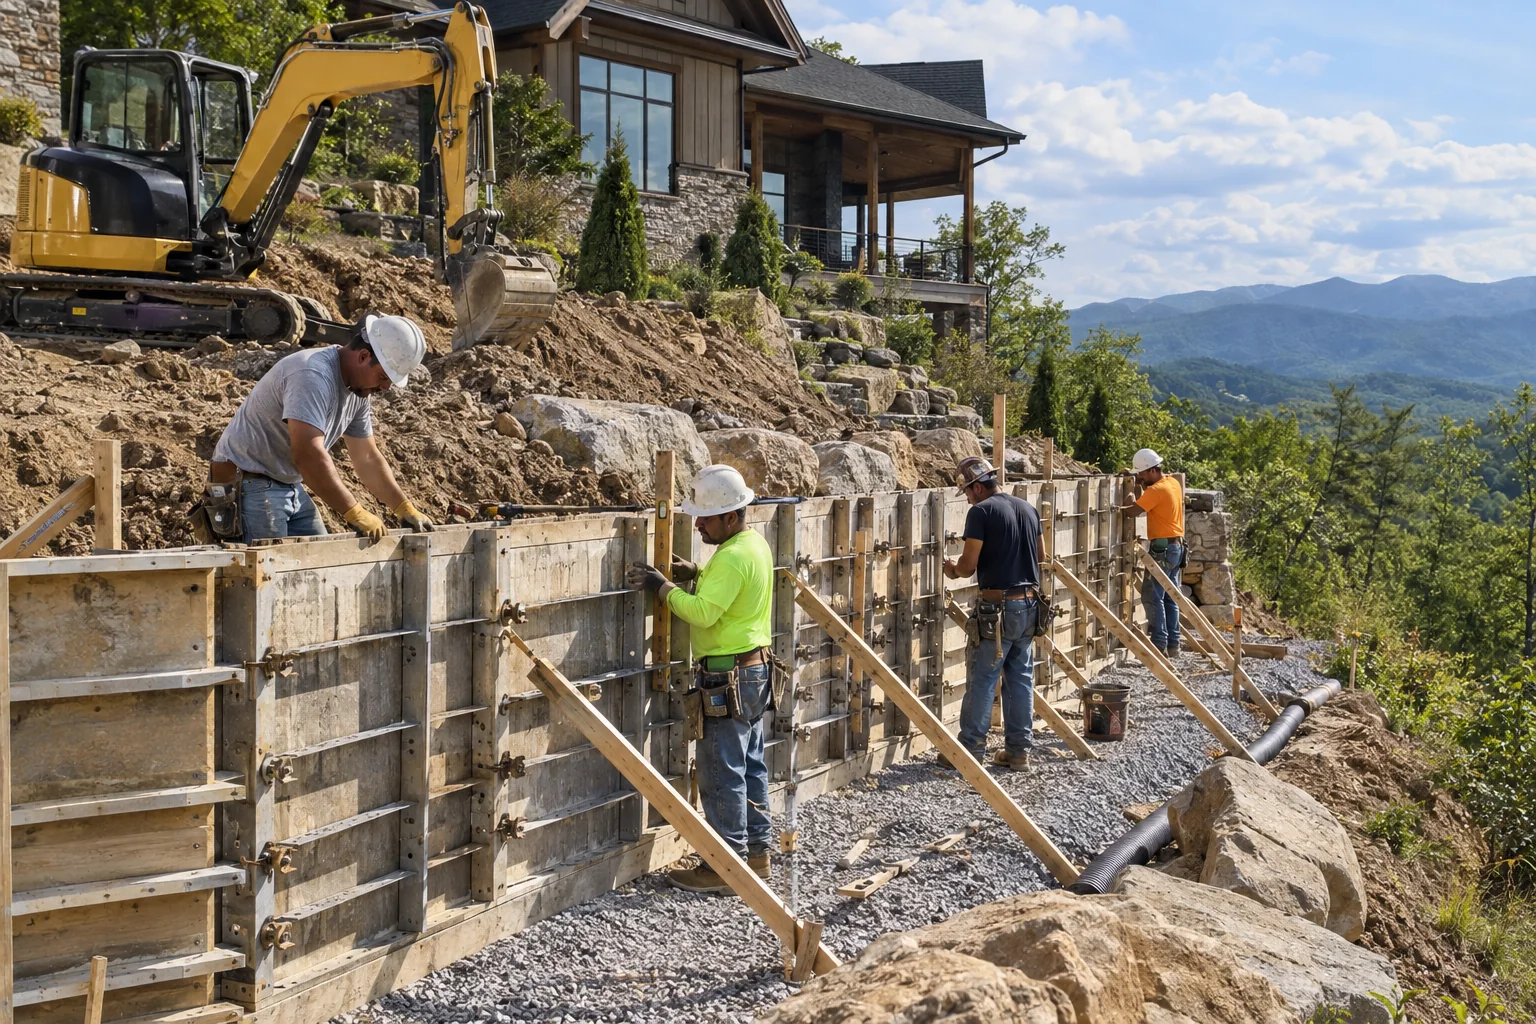
What Makes a Formed Concrete Retaining Wall Different?
See how cast-in-place formed concrete retaining walls differ from landscape block walls and what must be planned before construction.
Read Article →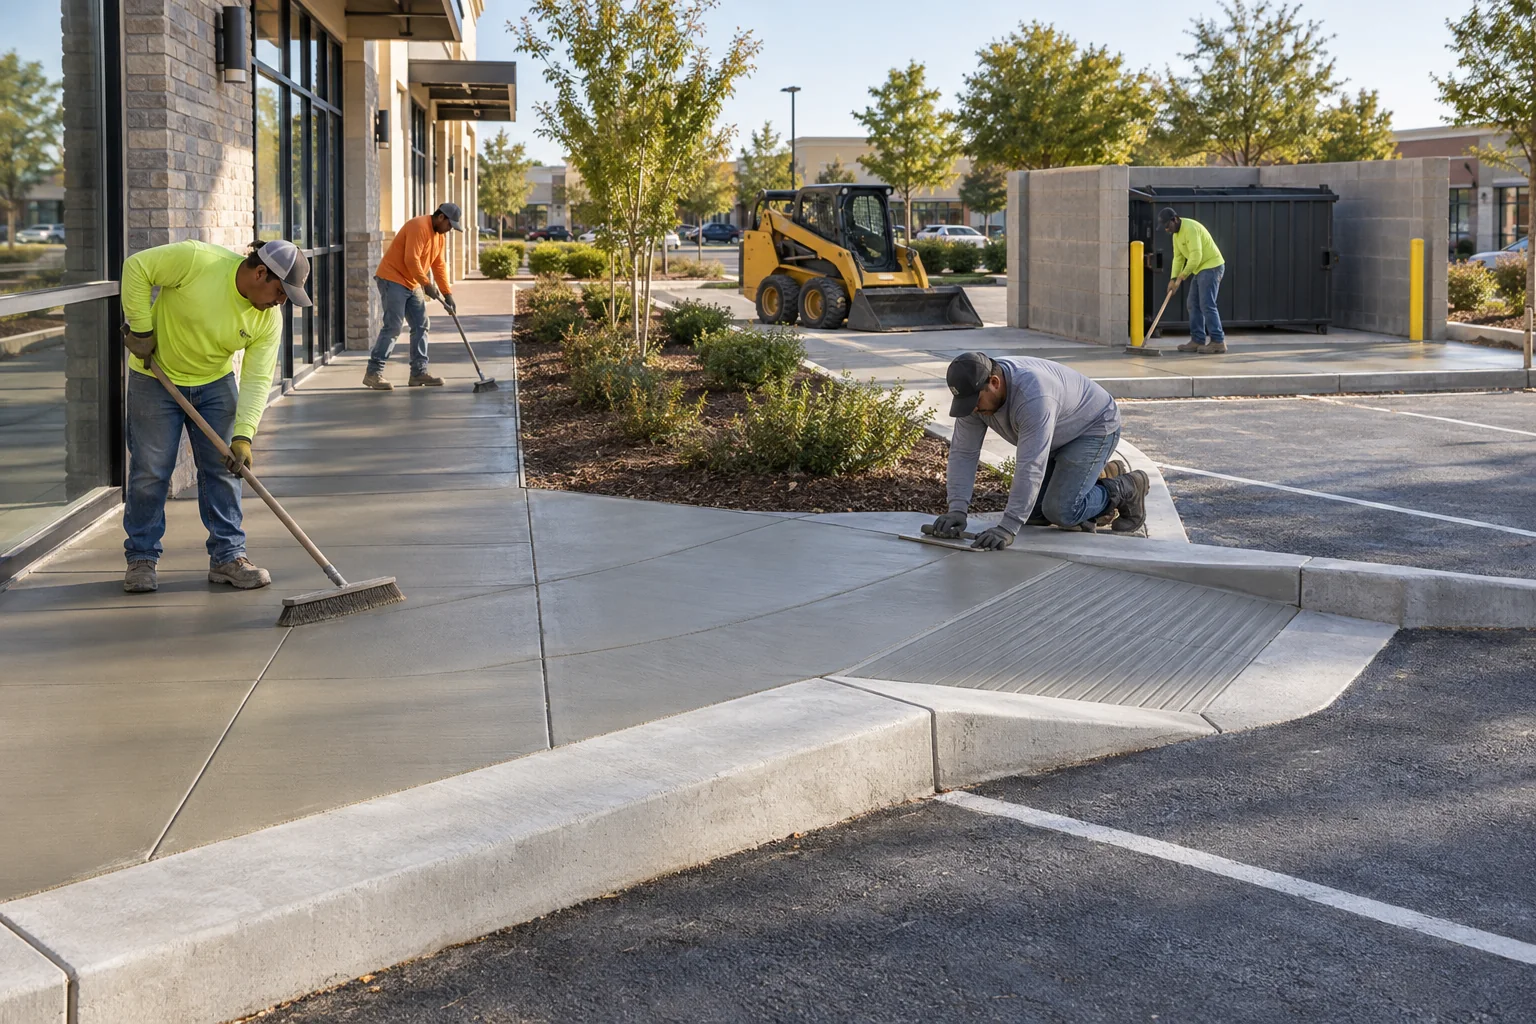
Concrete, Drainage and Finished Elevations: Plan Them Together
Learn why slope, runoff, thresholds, adjoining grades and finished elevations should be coordinated before concrete installation.
Read Article →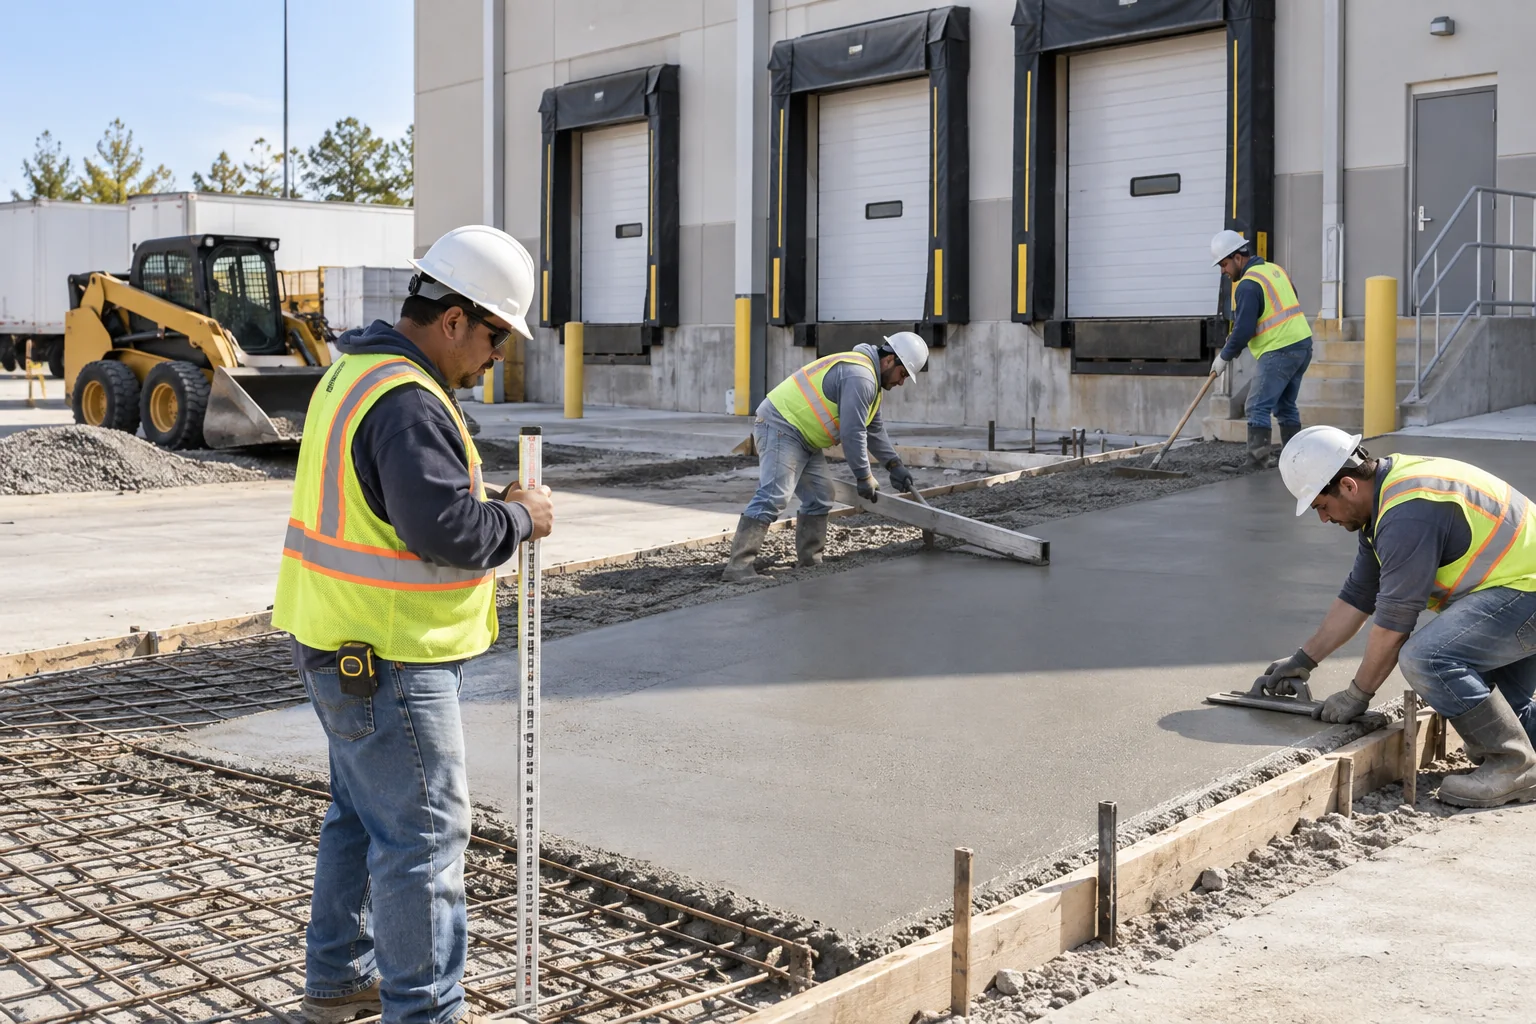
How to Prepare for a Commercial Concrete Project
A facility-focused guide to planning access, phasing, drawings, shutdowns and site logistics for commercial concrete work.
Read Article →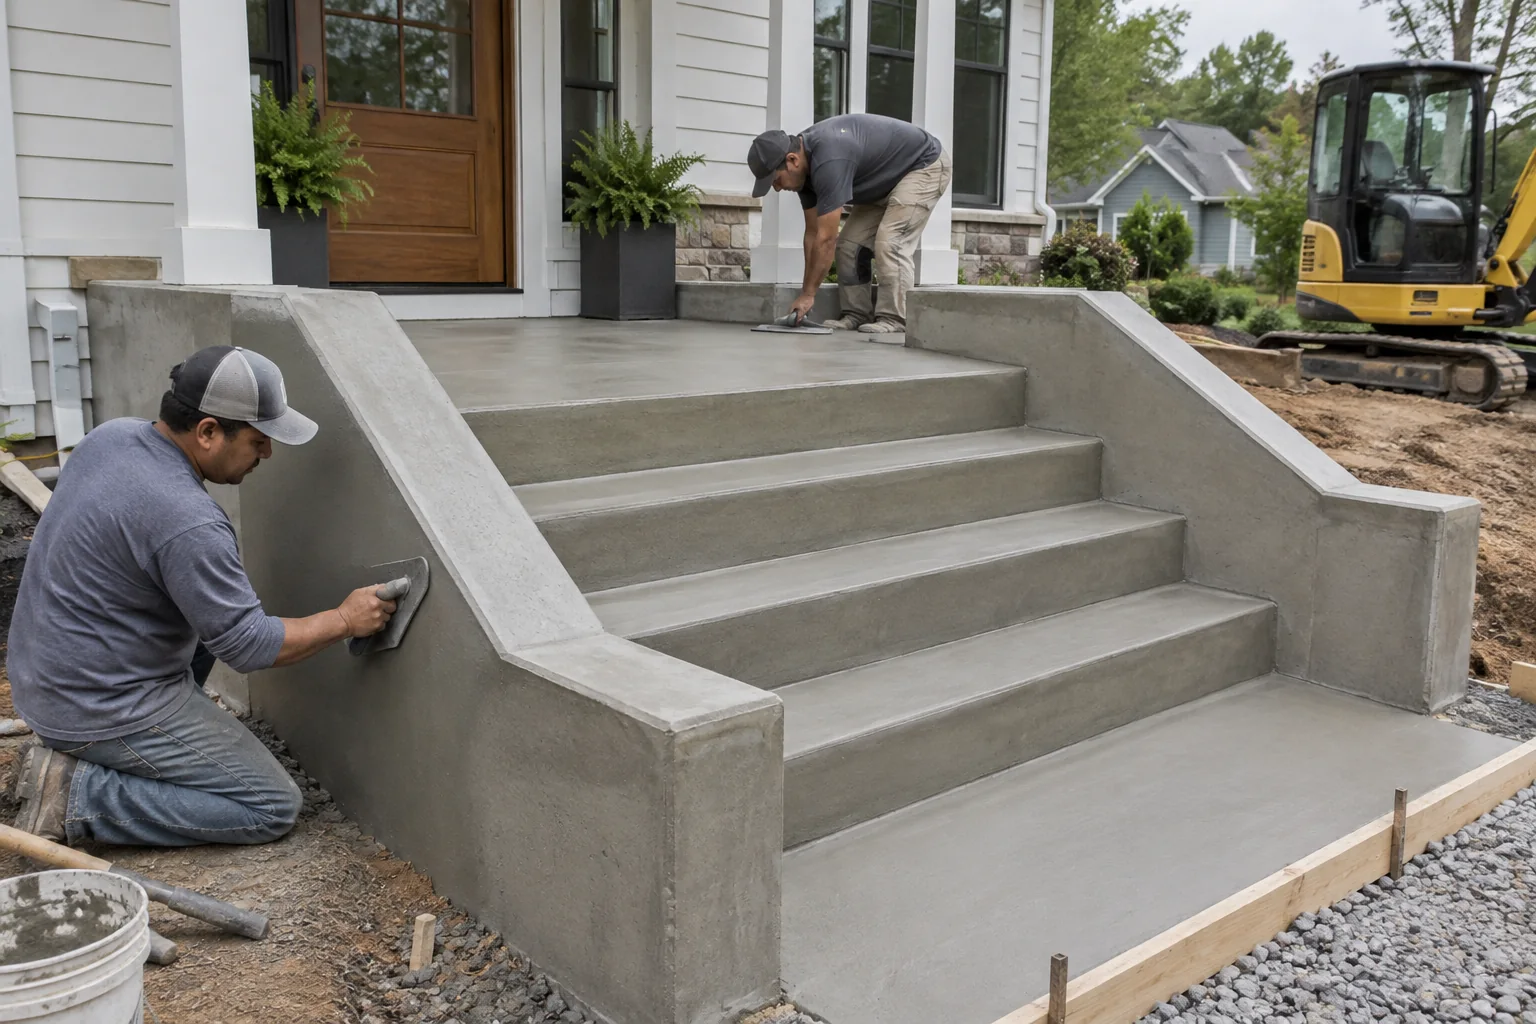
Planning Concrete Steps, Stoops and Entry Landings
Review the key planning details for formed concrete steps, stoops, landings and safe transitions at residential and commercial entries.
Read Article →Concrete, Painting and Property Services: Start with the Right Company
Learn when to contact FormScope for concrete and site preparation or FullScope for painting, drywall and property services.
Read Article →